Home
How to Find the Best Sofa Layout for Your Specific Room Shape
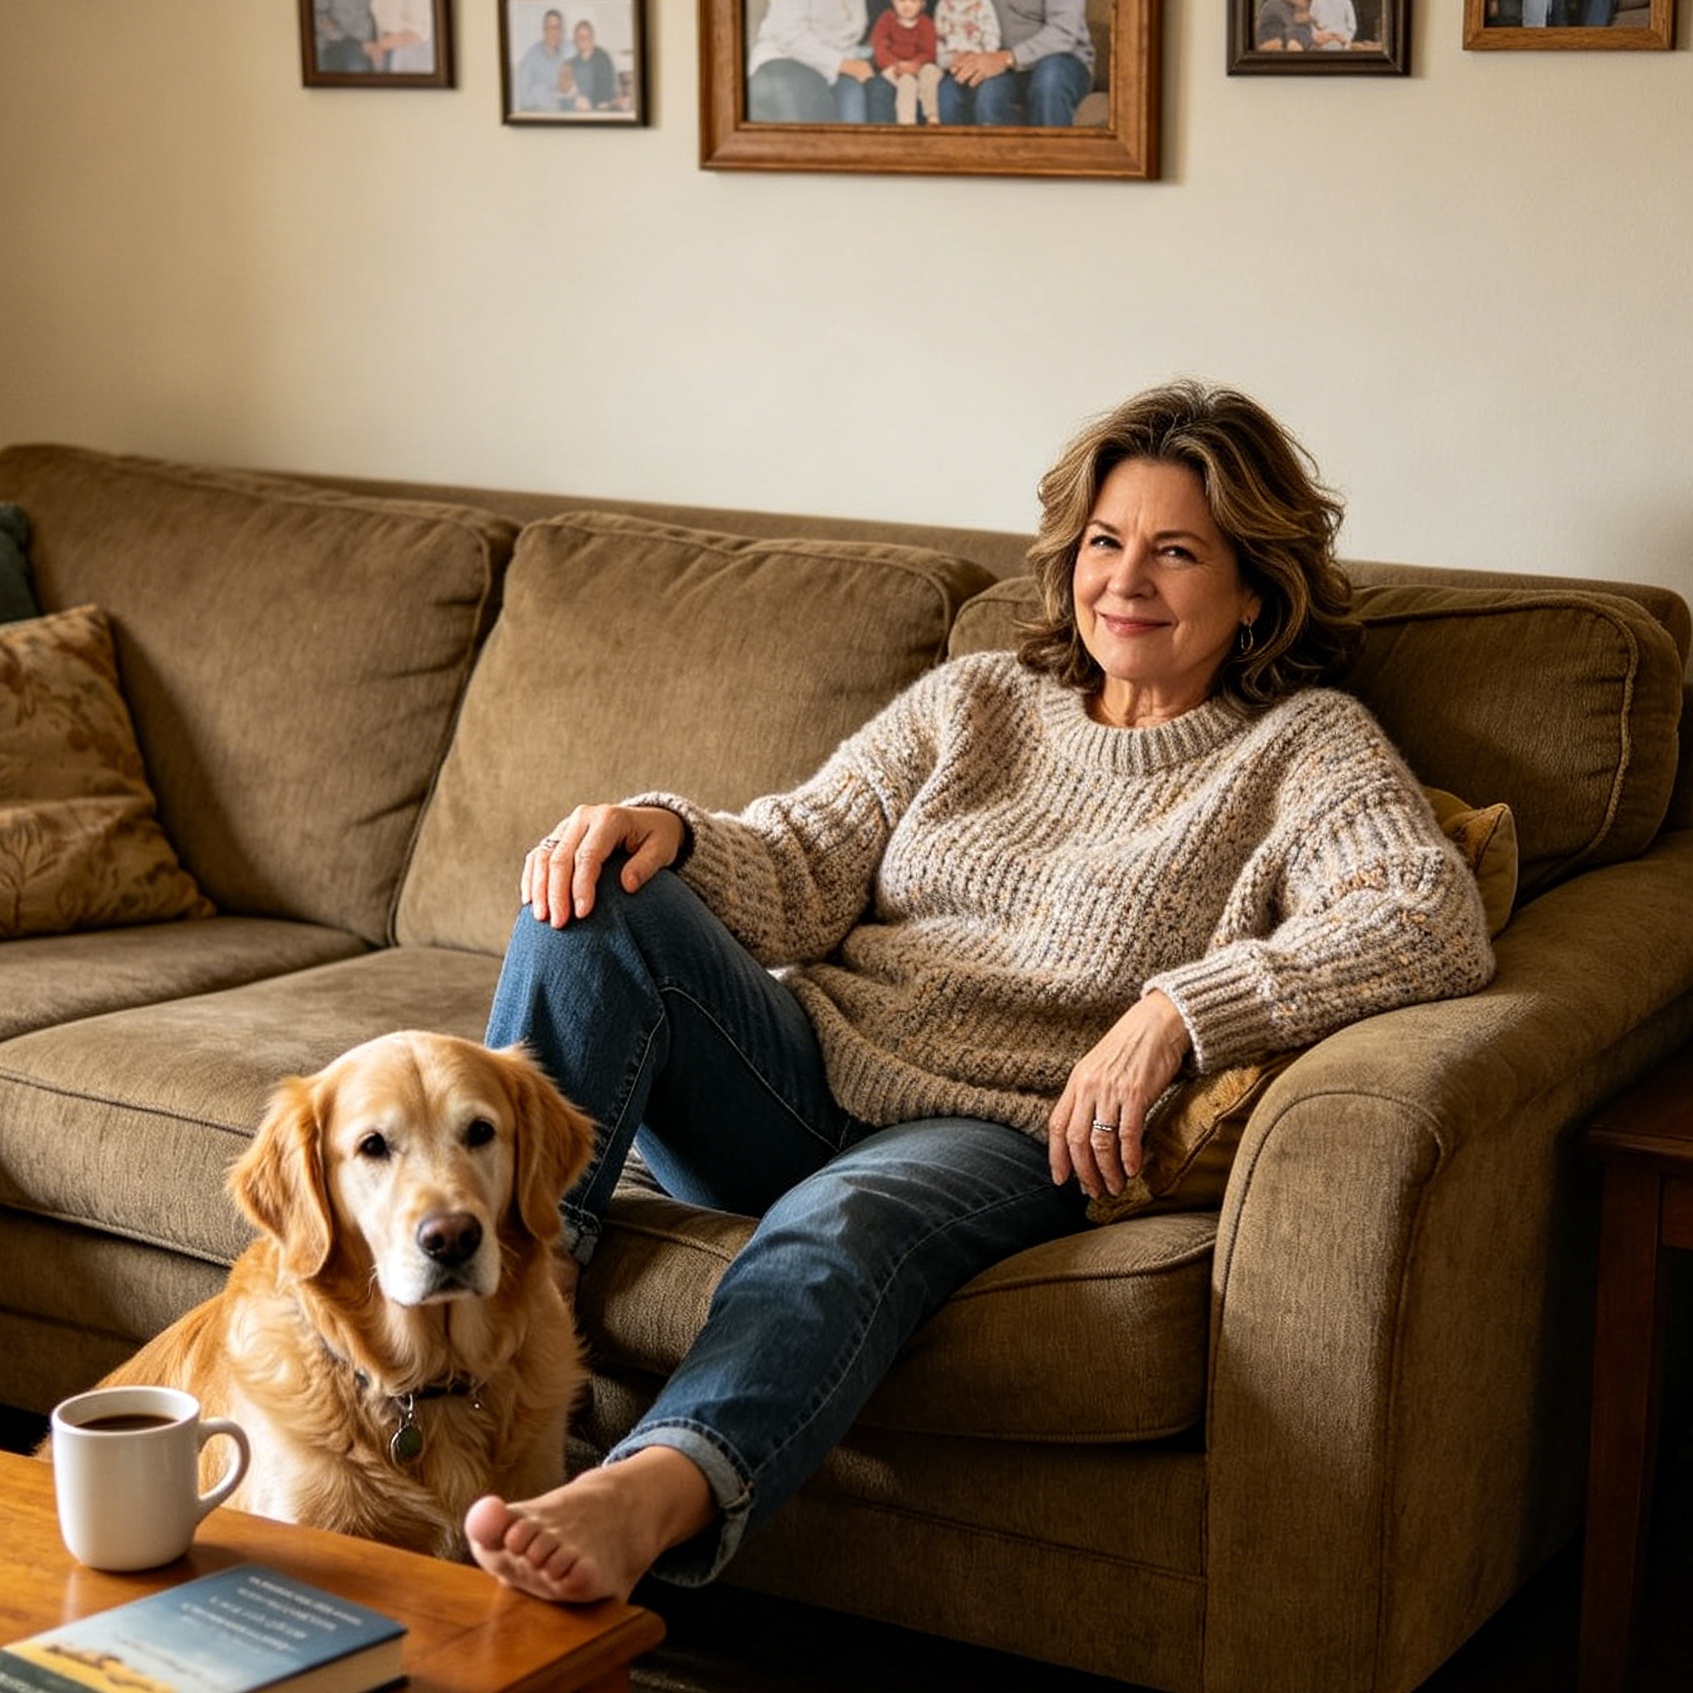
The sofa is the undisputed anchor of the living room. It dictates the flow of traffic, defines the room's purpose, and establishes the comfort level of the entire home. However, simply pushing a couch against the longest wall is rarely the most efficient or aesthetically pleasing solution. Achieving a professional-grade sofa layout requires a balance between architectural constraints, functional needs, and the psychological impact of furniture placement.
To determine the ideal arrangement, the physical dimensions of the space must be measured against the intended use of the room. Whether the goal is to create a cozy media hub, a formal conversation area, or a multifunctional open-concept zone, the following strategies provide a blueprint for optimizing every square inch of the living area.
The Essential Measurements for a Functional Layout
Before moving a single piece of furniture, it is crucial to understand the "golden rules" of spatial clearance. Neglecting these measurements often leads to a room that feels cramped or physically difficult to navigate.
Traffic Flow and Walkways
A room that looks beautiful but is hard to walk through will ultimately feel frustrating. Interior design standards suggest maintaining at least 30 to 36 inches of clear walkway space for major traffic paths. This ensures that two people can pass each other comfortably. In smaller apartments, this can be reduced to 24 inches in low-traffic areas, but the main path from the entrance to other rooms must remain unobstructed.
The Coffee Table Connection
The distance between the sofa and the coffee table is a common point of failure. If the table is too far, it is useless for setting down drinks; if it is too close, it blocks legroom. The ideal distance is between 14 and 18 inches. This allows for easy reach while providing enough space to stand up and walk around the seating.
Viewing Angles and TV Distance
For rooms centered around a television, the sofa should be positioned at a distance that prevents eye strain. A reliable rule of thumb is to place the seating 1.5 to 2.5 times the diagonal screen size away from the TV. For a 65-inch television, the sofa should sit approximately 8 to 13 feet away. Additionally, the center of the screen should be at eye level when seated—usually about 42 inches from the floor—to avoid neck discomfort.
Proven Sofa Layout Strategies for Every Goal
Different lifestyles require different arrangements. Identifying the primary function of the living room is the first step in selecting a layout strategy.
The Conversational Face-to-Face Layout
This is the gold standard for formal living rooms and social households. By placing two sofas directly across from one another—or one sofa flanked by two matching armchairs—the room naturally encourages eye contact and verbal interaction.
In our practical experience with high-end residential staging, we have found that centering this arrangement around a focal point, such as a fireplace or a large window, creates a sense of symmetry and balance. This layout works best in medium to large rooms where there is enough width to allow for a central coffee table and perimeter walkways.
The L-Shape or Sectional Zone
The L-shaped layout, typically achieved with a sectional sofa or a sofa-and-chaise combination, is ideal for families and informal movie nights. This arrangement maximizes seating capacity while creating a "cocoon" effect that feels intimate and secure.
When using a sectional, it is often best to tuck the corner of the "L" into a room corner to open up the rest of the floor space. However, in larger rooms, the sectional can be moved away from the walls to act as a divider, separating the lounging area from a dining zone or a home office.
The Floating Layout for Open Concepts
One of the most common mistakes in modern home design is the "waiting room" effect, where all furniture is pushed against the walls, leaving a vast, empty "no-man's-land" in the center. A floating layout solves this by pulling the sofa into the middle of the room.
Pulling a sofa just 12 to 24 inches away from a wall can instantly make a room feel more expansive and intentional. In an open-concept floor plan, the back of the sofa serves as a soft wall. Placing a slim console table behind a floating sofa provides a surface for lamps and decor, making the back of the furniture look finished and purposeful rather than like an afterthought.
The TV-Centric Arrangement
In many modern homes, the television is the primary focal point. A TV-centric layout prioritizes comfort and sightlines. The sofa should be placed directly across from the media console, ensuring that the viewing angle is as straight as possible. If the room must accommodate both a TV and a fireplace, consider placing the sofa at a 90-degree angle to the fireplace while facing the TV, or using a swivel chair to bridge the two focal points.
Tailoring the Layout to Your Room Shape
Architecture dictates the possibilities. A layout that works in a square room may fail miserably in a narrow, galley-style living area.
How to Arrange Furniture in a Square Living Room
Square rooms offer great symmetry but can feel stagnant if not handled correctly. The most effective strategy here is to create a central "island" of furniture. Instead of lining the walls, group the sofa and chairs in the center on a large area rug. This leaves the corners free for floor lamps, tall plants, or bookshelves, which adds vertical interest and prevents the room from feeling like a box.
Solving the Narrow or Rectangular Room Challenge
Narrow rooms are notoriously difficult because they often double as hallways. To avoid the "bowling alley" effect, avoid placing all furniture along one long wall. Instead, break the room into zones.
In a long, narrow space, place the sofa on one side but use a pair of armchairs placed at a slight angle (roughly 10 degrees) to break the linear flow. Using a round coffee table in a narrow room is a professional secret—it eliminates sharp corners and makes navigating tight walkways much easier.
Optimizing Small Living Rooms
In a compact apartment, every inch must work double duty. To make a small room feel larger, choose a sofa with exposed legs. Being able to see the floor underneath the furniture creates a sense of visual lightness and airiness.
For very small spaces, a loveseat or a "condo-sized" sofa is often better than a full-sized three-seater. Additionally, placing the sofa in front of a window can work well if the back of the sofa is low enough not to block natural light. Leaving a 6-inch gap between the sofa and the window allows for curtains to hang properly and prevents the space from feeling cramped.
The Role of the Area Rug in Anchoring the Layout
A sofa layout is not complete without a rug to tie the elements together. A rug acts as the "glue" for your furniture arrangement, defining the boundaries of the seating area.
The Front Legs Rule
To ground the furniture, at least the front legs of the sofa and all accent chairs should rest on the rug. If the rug is too small and sits only under the coffee table (often called the "postage stamp" rug), the furniture will look disconnected and the room will feel smaller.
Sizing the Rug
For a standard living room, an 8x10 or 9x12 foot rug is usually the minimum required to accommodate a sofa layout. In open-concept spaces, use different rugs to define the living area versus the dining area. This creates visual "zones" without the need for physical barriers.
Enhancing Comfort with Lighting and Side Tables
Once the sofa is positioned, the supporting elements determine the room's daily usability.
Lighting the Seating Area
Every seat should have access to a light source. A floor lamp tucked behind a sofa corner or a table lamp on a side table ensures that the space is functional for reading or evening relaxation. Avoid relying solely on overhead "big lights," which can create harsh shadows and make a layout feel cold.
The Accessibility of Side Tables
Every person sitting on the sofa should have a place to put down a glass or a book. If the coffee table is out of reach for those sitting on the ends of the sofa, add small side tables. These do not need to match; in fact, mixing styles can add character to the room, provided they are roughly the same height as the sofa arm.
Common Mistakes to Avoid in Sofa Placement
Even with the best intentions, certain pitfalls can ruin a living room's energy and function.
- Blocking Natural Light: Avoid placing high-backed sofas directly in front of windows. This kills the room's brightness and makes the layout feel heavy.
- Neglecting the View from the Entryway: When you walk into a room, you should ideally see the front or the side of the sofa, not the back. If you must show the back, always use a console table to soften the transition.
- Ignoring Architectural Features: Do not cover up beautiful radiator covers, built-in shelving, or intricate moldings with the back of a sofa. Work with the room's features, not against them.
- Scaling Errors: A massive overstuffed sectional in a tiny room will make the space feel like a closet. Conversely, a dainty loveseat in a grand, high-ceilinged room will look lost.
Summary: Designing for Real Life
The perfect sofa layout is one that facilitates your specific lifestyle. If you host book clubs, prioritize the Conversational Layout. If you are a cinema enthusiast, the TV-Centric Layout is your priority. By respecting the physical limits of your room—maintaining 36-inch walkways and 18-inch table clearances—you can create a space that feels both professionally designed and deeply comfortable.
Always start with the largest piece—the sofa—and build outward. Use rugs to define the zone, lighting to set the mood, and varied furniture scales to keep the eye moving. A well-planned layout doesn't just look better; it changes how you experience your home every day.
FAQ
What is the best sofa layout for a small living room with a fireplace? In a small room with a fireplace, place the sofa directly across from the hearth to create a clear focal point. If space allows, add a small armchair at a 45-degree angle to the fireplace to create a cozy corner without blocking the view of the flames.
How do I arrange a sectional in a long, narrow room? Place the longest side of the sectional against the long wall, and let the "L" portion extend into the room to act as a divider. This helps break up the length of the room and creates a clear boundary for the living area.
Can I put a sofa in front of a radiator? It is generally not recommended to place a sofa directly against a radiator as it blocks heat circulation and can damage the furniture over time. Maintain at least a 12-inch gap to allow air to flow freely.
Should the sofa always face the TV? Not necessarily. While it is the most common setup for media rooms, in formal living rooms intended for hosting, sofas often face each other to facilitate conversation, with the TV placed on a side wall.
What size rug do I need for a standard 8-foot sofa? For an 8-foot sofa, you should use at least an 8x10 foot rug. This allows the sofa to sit comfortably on the rug with enough extra width to accommodate side tables and chairs.
-
Topic: The Most Inviting Living Room Layouts to Try | Wayfairhttps://www.wayfair.com/sca/ideas-and-advice/rooms/living-room-layouts-T364
-
Topic: 30 Smart Living Room Sofa Arrangement Ideas for Every Layout - Restored Stylehttps://www.restoredstyle.com/30-living-room-sofa-arrangement-ideas/
-
Topic: 10 Furniture Arrangement Ideas to Optimize Your Living Room Layouthttps://theinteriorevolution.com/furniture-arrangement-ideas-living-room-layout/